What Is the Best Prefabricated House Type in 2026?
Choosing the best Prefabricated House in 2026 requires more than comparing floor plans or showroom prices. It demands evidence about cost, energy performance, delivery speed, durability, and long-term maintenance. The Modular Building Institute’s 2024 Permanent Modular Construction Annual Report estimated the North American market at approximately $20.3 billion in 2023. Its findings also show continued adoption across education, healthcare, hospitality, and residential projects. This growth suggests that factory production is becoming more practical, not merely fashionable.
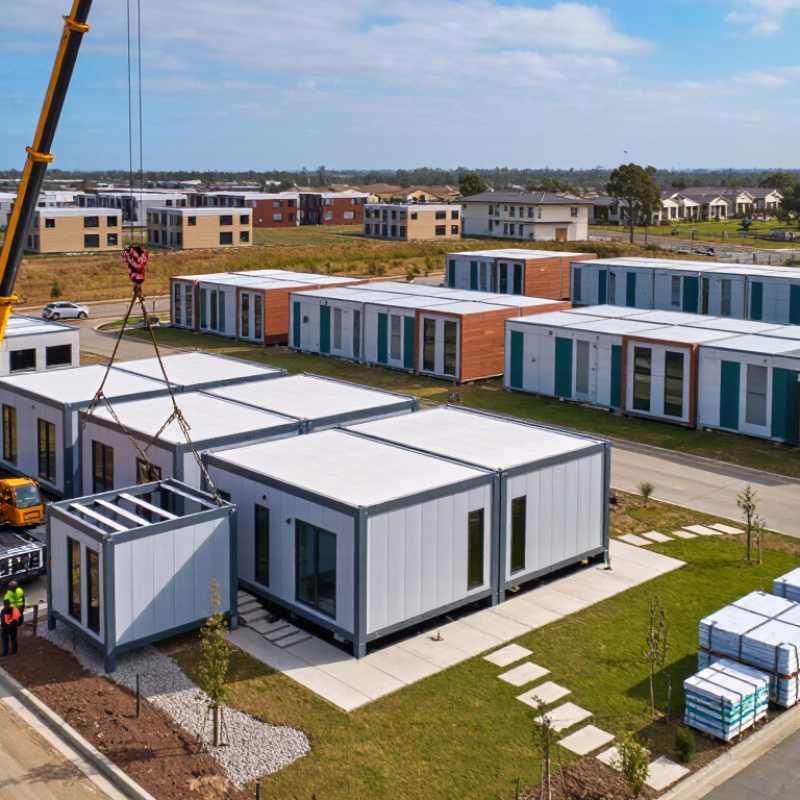
Still, the “best” house depends on the site and the buyer’s priorities. A volumetric modular home may offer fast installation and strong quality control. A panelized system can provide greater design flexibility, especially on narrow urban lots. Flat-pack solutions may reduce transport costs, but they can require more work on-site. Small details matter. Think of factory-sealed joints, insulated wall panels, and a crane placing finished modules onto prepared foundations.
Ryan E. Smith, a recognized prefabrication researcher and author of Prefab Architecture, has stated, “Modular construction is a process, not a building type.” That principle remains important in 2026. The construction method alone does not guarantee a better home. The uncomfortable part is that published market forecasts often use different definitions of “prefabricated,” making direct comparisons imperfect. Reports from McKinsey & Company and Dodge Construction Network also identify productivity, labor shortages, and schedule control as major reasons for adopting off-site construction. Therefore, this guide evaluates house types through measurable performance, realistic project conditions, and user experience—not attractive factory images alone. There is no universal winner. The right choice must fit its climate, budget, regulations, and daily life.
Major Prefabricated House Types: Modular, Panelized, Kit, and 3D-Printed
What Is the Best Prefabricated House Type in 2026?
The best prefabricated house depends on your land, budget, schedule, and building experience. Modular homes are built in factory sections, then assembled on a prepared foundation. They usually offer consistent quality, strong weather protection, and faster installation. However, transport access can limit their size and placement.
Panelized homes arrive as wall, floor, or roof panels. They provide more design flexibility than many modular systems. Experienced contractors can also adapt panels to challenging sites.
Kit homes are different. They include prepared components and instructions, but owners often manage more construction work. This can reduce costs, although labor, tools, and mistakes may become expensive. I have seen small planning errors delay projects by weeks. Real conditions are rarely as simple as drawings suggest.
3D-printed homes can reduce material waste and create unusual curved walls. Their performance depends on local expertise, printing equipment, insulation, and finishing methods. They remain promising, but inspection records and long-term maintenance data may be limited in some regions.
Tips: Compare the full installed cost, not only the factory price. Check foundation requirements, delivery routes, insulation values, drainage, and local approvals. Ask for independent inspection records and a realistic construction schedule. Visit a completed project if possible. A beautiful model can hide practical weaknesses.
Sustainability Metric: Prefabrication Can Cut Construction Waste by 30–50%
What Is the Best Prefabricated House Type in 2026?
Sustainability Metric: Prefabrication Can Cut Construction Waste by 30–50%
In 2026, the best prefabricated house type is not simply the fastest one. It is the design that controls material use, transport, and future repairs. Factory-built modular homes often perform well because panels and modules are measured indoors. Offcuts can be sorted before installation. Industry assessments commonly report 30–50% less construction waste than comparable site-built projects. The exact reduction depends on design discipline and local recycling access.
The U.S. Environmental Protection Agency estimated 600 million tons of construction and demolition debris in 2018. That figure shows why waste planning matters. Reports from WRAP also emphasize early material forecasting and on-site separation. A factory can reuse standardized timber lengths, seal materials from rain, and track damaged components. These details sound ordinary. They create measurable savings. However, transport damage and factory rejects can reduce the benefit. Prefabrication is not automatically green.
Tips: Choose a system with standardized dimensions and documented waste records. Ask for the percentage of materials reused or recycled. Request project-specific figures, not broad marketing claims. Compare transport distances, insulation performance, and repair access. A smaller home may outperform a larger “efficient” model. I have found that the weakest decisions often happen before production begins. The drawings were rushed. The waste followed.
Best Match by Priority: Modular for Speed, Panelized for Design Flexibility
What Is the Best Prefabricated House Type in 2026?
Best Match by Priority: Modular for Speed, Panelized for Design Flexibility
Choosing a prefabricated house starts with the project’s real priority. Modular construction often suits buyers who need speed and predictable production. Large room-sized modules leave the factory with wiring, insulation, and interior finishes partly installed. On site, a crane may place the sections within hours. This can shorten exposure to rain, dust, and labor delays.
Speed matters.
However, modular homes require careful transport planning. Narrow roads, weak bridges, or limited crane access can change the budget quickly. Factory precision also depends on accurate drawings. A small bathroom mistake may repeat across every module. Local code review, foundation checks, and moisture inspections remain essential.
Panelized construction offers more design flexibility. Wall, roof, and floor panels travel in smaller sections. This allows architects to adjust window positions, ceiling heights, and room shapes more easily. Panels can also suit sloped sites or unusual building footprints. Experienced installers must protect open joints from weather. A single wet insulation cavity can create expensive problems later.
The choice is not perfectly simple. A fast modular build may feel restrictive in a highly customized design. A flexible panelized build may lose time through detailed site coordination. I have seen planning teams focus on factory speed while underestimating foundation preparation. That trade-off deserves honest review. Ask for documented quality checks, installation tolerances, energy targets, and realistic delivery timelines before selecting the system.