What Is the Best Small Jacuzzi Bath for Small Bathrooms?
Choosing a Small Jacuzzi Bath for a compact bathroom means balancing comfort with practical space. A tub may look slim in a showroom, yet its access panel, tap fittings, and plumbing can affect the usable floor area. Measure the room carefully, including door swings, corners, and the route into the bathroom. A few centimetres can matter.
Small rooms demand restraint. The best model is not always the smallest one. Check the bath’s external dimensions, internal soaking depth, water capacity, and recommended installation clearances. These details help show whether it will suit your body and your room. A deep tub can feel relaxing, but it may use more water and take longer to fill. Ask a qualified installer to assess floor support, drainage, electrical requirements, and access for future servicing. Product specifications vary, and retailer photographs rarely reveal every installation constraint.
This guide compares common compact designs, including corner, straight-sided, and space-saving models. It also considers features such as jets, controls, and cleaning access, since extra fittings can add maintenance as well as comfort. Small Jacuzzi Bath options differ widely, so compare measured specifications rather than relying on labels like “compact.” A tape measure is useful. So is a second opinion. Some advice may seem overly cautious, but discovering a pipe clash after delivery is worse. The right choice should feel comfortable without making the rest of the bathroom difficult to use.
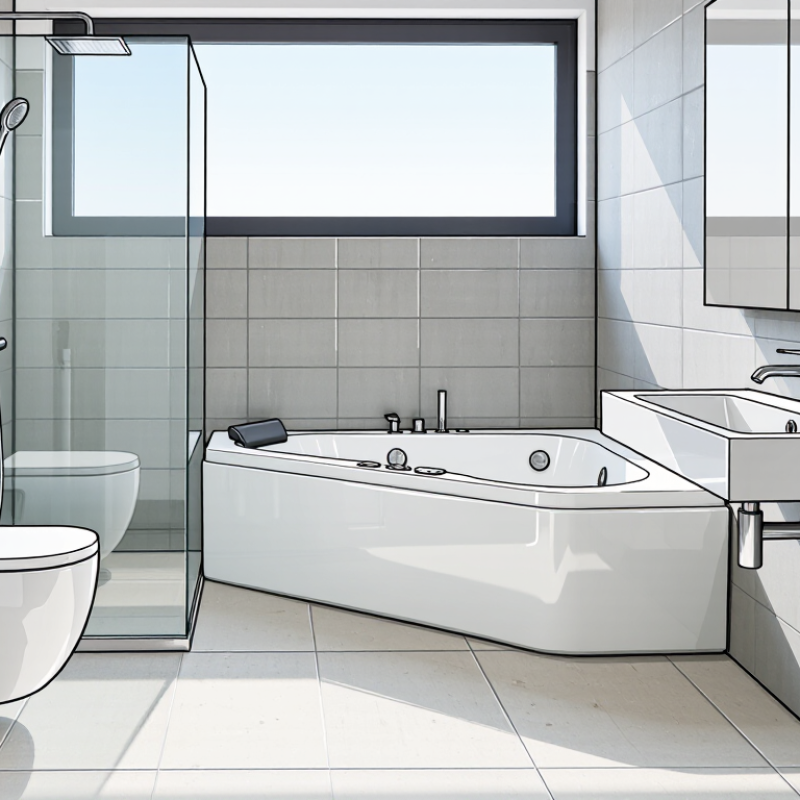
What Defines a Small Jacuzzi Bath for a Compact Bathroom
A small whirlpool bath is defined by how it fits the room, not just by its advertised size. Many compact models measure roughly 48–60 inches long and 30–32 inches wide, though dimensions vary with the shell and pump layout. Check the full specification sheet. NKBA’s Bathroom Planning Guidelines recommend at least 21 inches of clear floor space in front of fixtures, with 30 inches as a more comfortable target. These are planning recommendations, not a substitute for local requirements.
The tub also needs room for plumbing access, a safe step-in, and a door that opens without hitting its edge. Measure the alcove, doorway, and route into the bathroom before choosing a model. A narrow tub may fit, yet its water capacity and interior seating can feel surprisingly tight. That matters. I would not trust “compact” on a product label alone; even a few inches can change whether elbows, knees, or the bathroom door have enough room. Check the filled weight with the floor’s capacity in mind, too. Small rooms reward careful measuring, though the final fit can still feel less generous than a drawing suggests.
How to Measure Your Space and Identify Suitable Bath Dimensions
Measure the room before comparing small whirlpool baths. Record the usable floor length and width, then note door swings, toilet position, vanity edges, and wall-mounted fittings. Include skirting boards and any boxed-in pipes; they can steal valuable space. NKBA’s 2022 Bathroom Planning Guidelines use a 30-by-48-inch clear floor-space benchmark and recommend at least 21 inches in front of fixtures. Treat these as planning references, not a substitute for local building requirements or the bath maker’s installation sheet.
Measure the proposed bath’s full outside dimensions, not just its water-holding interior. Allow for the rim, access panel, taps, and any pump housing, then sketch the outline on the floor with painter’s tape. Can the door still open? Can someone reach the controls without twisting awkwardly?
Measure the route from the entrance too, including its narrowest doorway and turn. A compact bath may fit the room but fail at delivery. That is easy to overlook.
Leave space for servicing the pump, and confirm where the waste pipe and electrical supply can safely connect. If the room is unusually tight, recheck every measurement; one hurried tape reading can undo a careful plan.
Which Jacuzzi Bath Designs Make the Best Use of Limited Space
For a small bathroom, a straight alcove whirlpool bath often uses floor space more efficiently than a corner model. It fits between three walls, keeps the walkway open, and can share a shower. Measure the full tub, not just its advertised length; pump housings, tap fittings, and service-panel access also need room. A narrow ledge or recessed wall niche can hold toiletries without adding bulky shelving. Keep it practical.
The National Kitchen & Bath Association’s planning guidance stresses clearances around fixtures, so check the door swing and standing space before choosing a tub. A compact bath that blocks a drawer or narrows the route can feel cramped despite its smaller footprint. For a shower-over-bath layout, choose a screen that folds away rather than a fixed panel.
The U.S. Environmental Protection Agency estimates that WaterSense-labeled showerheads can save an average household 2,700 gallons of water annually; a water-efficient shower can make the shared layout more sensible.
One detail is easy to miss: confirm that the whirlpool pump remains reachable for maintenance.
What Features and Installation Requirements Should You Compare
For a small bathroom, compare the tub’s exterior dimensions, usable bathing depth, and water capacity—not just its advertised length. A deep basin can feel spacious, but it may need more hot water and take longer to fill. The U.S. Environmental Protection Agency’s WaterSense program sets a 2.0-gallon-per-minute limit for labeled showerheads, compared with the federal standard of 2.5 gallons per minute. That is useful context when weighing a tub against a shower, though actual use depends on shower time and tub capacity. Measure the doorway, turning space, and route from the entrance to the installation point. Measure twice. A compact model can still be awkward to carry through a narrow hall.
Compare the pump’s electrical requirements, access panel location, drain position, and whether a heater is included. Check the installation manual before buying; some models need a dedicated circuit, and local electrical rules may require a licensed professional. The U.S. Department of Energy reports that water heating accounts for about 18% of residential energy use, so a larger fill and frequent use can matter. Ask an installer to confirm floor support, especially in older homes, and leave access to the pump for repairs. Small, but important. I would not rely on showroom dimensions alone: finished wall surfaces, trim, and plumbing connections can steal a few inches. The exact clearance can vary, and that is where my first plan might need revising.
How to Choose a Jacuzzi Bath That Fits Your Bathroom and Needs
Choosing a small whirlpool bath starts with the room, not the tub’s advertised length. Measure the doorway, the full installation footprint, and space for plumbing access. Then check the interior basin: a compact shell can feel cramped if the usable bathing area is narrow. NKBA’s Bathroom Planning Guidelines recommend at least 21 inches of clear floor space in front of fixtures; 30 inches is a more comfortable target. Treat that as a planning benchmark, not a substitute for local requirements. Measure twice.
Match the tub to the people using it. Sit in a showroom model if possible, and check seat depth, step-over height, and whether the jets reach the areas you want. Ask the installer about pump access, electrical needs, and the filled weight, including water and occupants. A small tub can still need substantial hot water, so compare its stated capacity with your water heater. For context, EPA WaterSense specifications cap labeled showerheads at 2.0 gallons per minute, versus the federal 2.5-gpm standard; this is a shower benchmark, not a bathtub-fill estimate. A tape measure cannot predict comfort perfectly. I would recheck the fit with cardboard outlines before committing.